
Open House Sat, Sep 26th 01:00 PM - 03:00 PM - Primary on Main
Address
13052 Rainier Drive, Woodway, TX
Price
$ 649,900
Property Attributes
- MLS#21342530
- TypeSingle Family
- Listing Status Active
- CountyMCLENNAN
- CityWoodway
- NeighborhoodTanglewood Estates
- Zip76712
- StyleTraditional
- Year Built2025
- Taxes$ 11604
- Price$ 649,900
- Bedrooms4
- Full Bathrooms3
- Half Bathrooms1
- Sqr Footage3110
- Lot Size0.149 Acres
Data Source:
North Texas Real Estate Info Systems (NTREIS)
Property Description
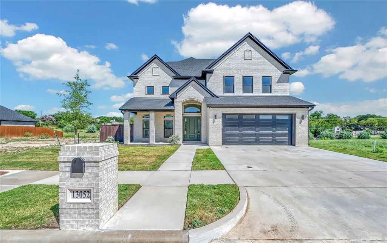
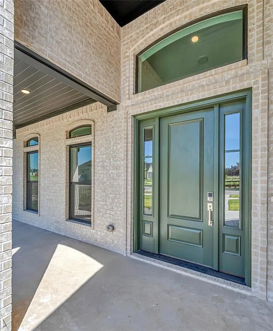
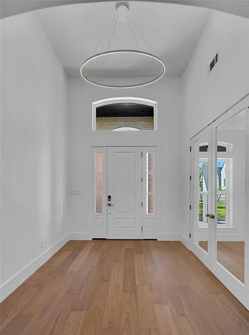
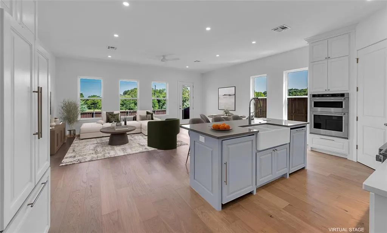
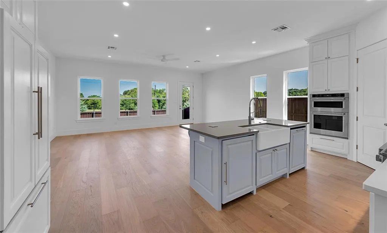
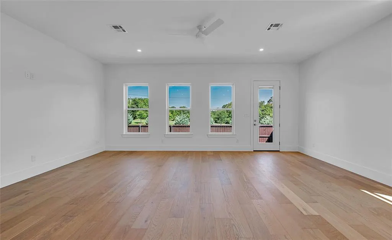
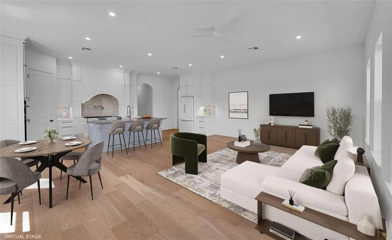
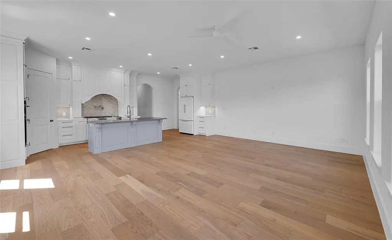
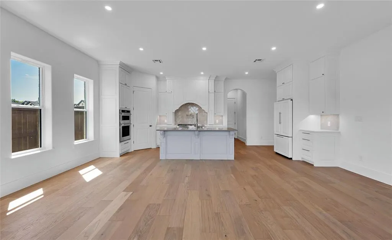
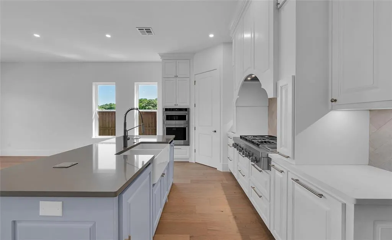
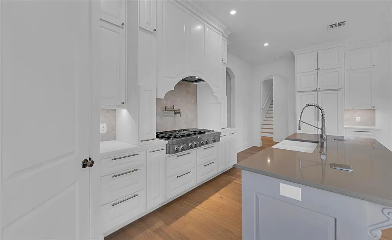
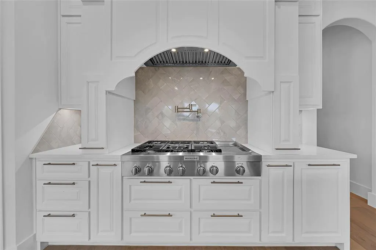
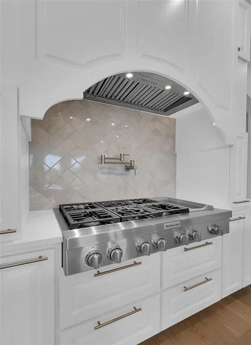
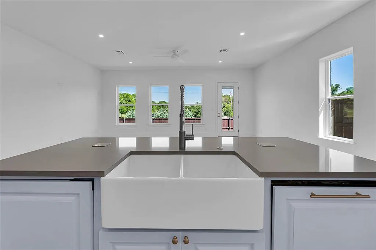
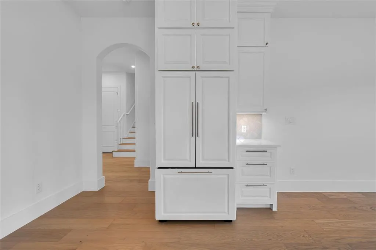
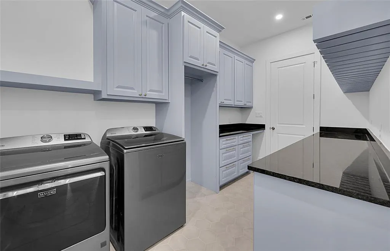
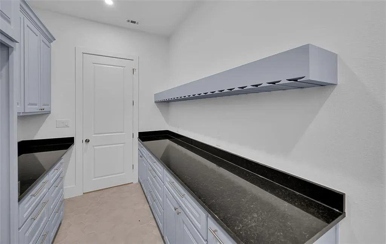
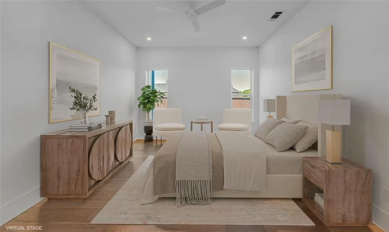
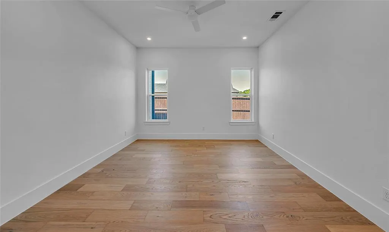
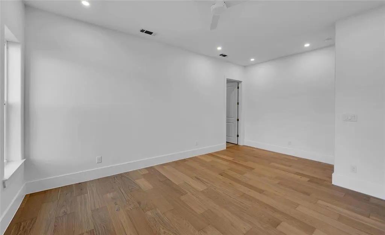
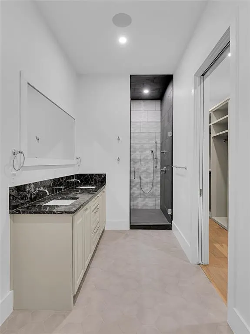
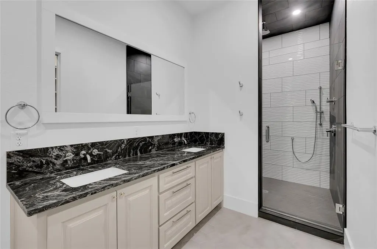
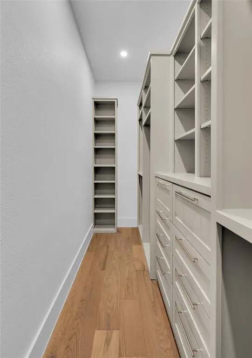
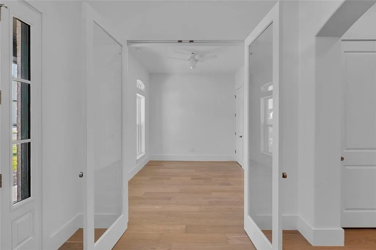
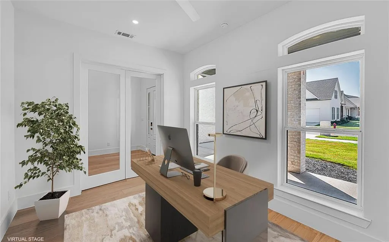
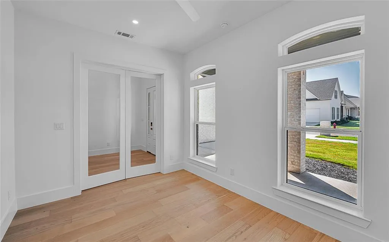
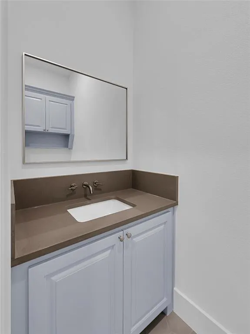
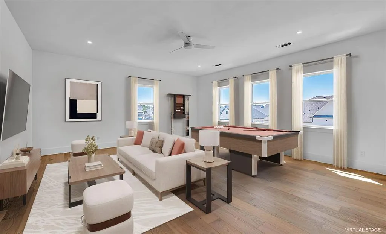
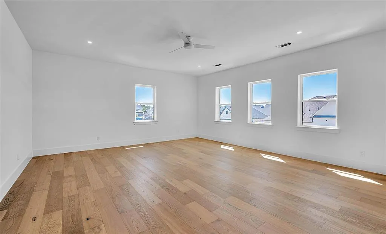
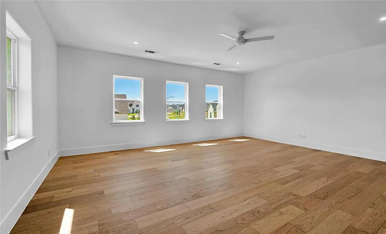
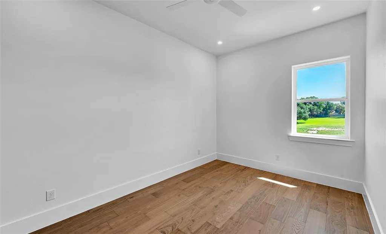
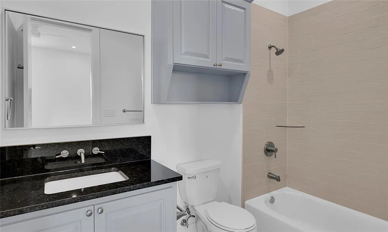
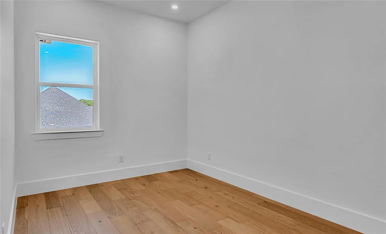
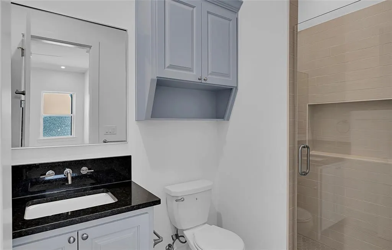
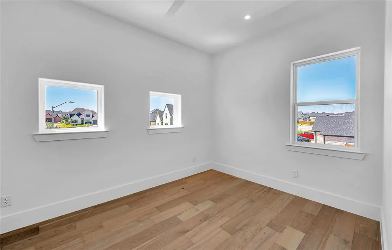
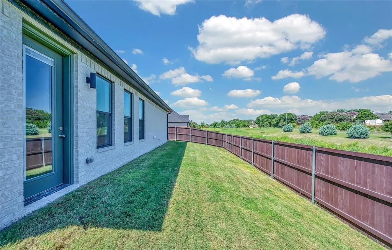
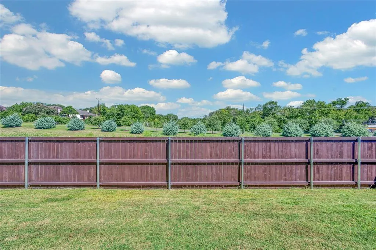
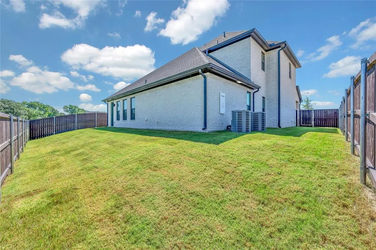
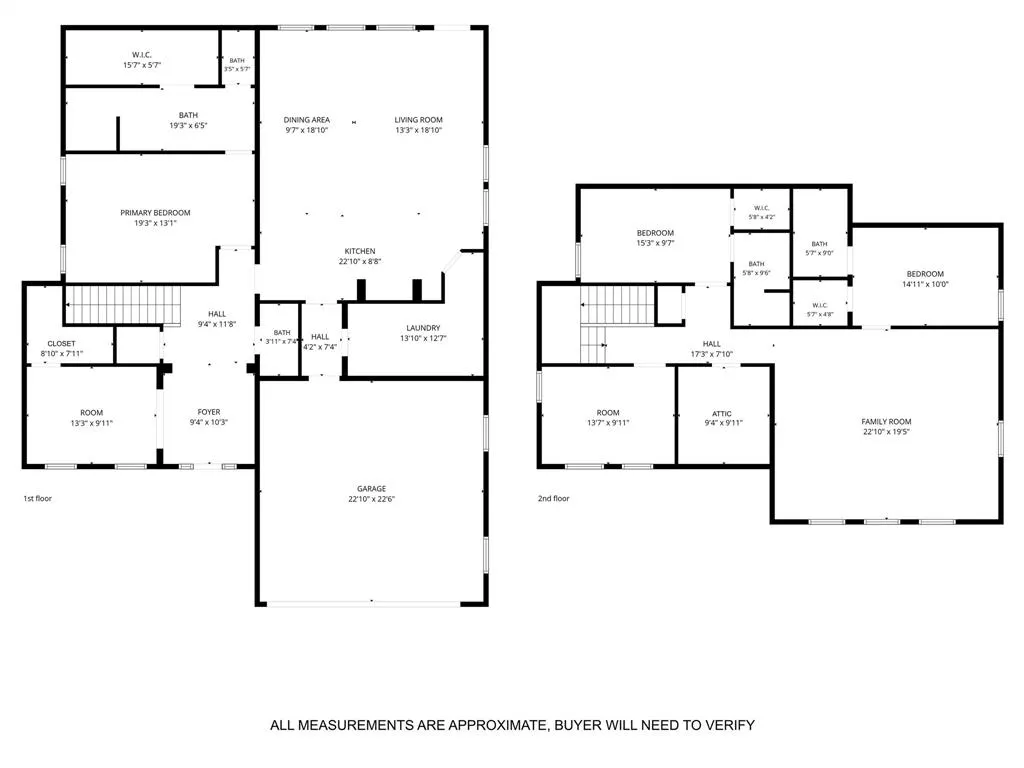
Located in the desirable Tanglewood Estates subdivision in Midway ISD, this beautifully designed 4-bedroom, 3.5-bath home offers the perfect blend of style, functionality, and comfort. A spacious foyer welcomes you into the home, where you’ll find a versatile bedroom room with French doors that can serve as a formal dining room or private study, complete with a large closet. The open-concept living and kitchen area is ideal for both everyday living and entertaining. The gourmet kitchen features stainless appliances, including a gas cooktop with pot filler, convection oven, built-in refrigerator, dishwasher, oversized island and abundant cabinetry. A walk-through pantry leads seamlessly into the spacious laundry room, offering ample cabinet and countertop space for added convenience. The isolated downstairs primary suite provides a private retreat with a luxurious en-suite bath featuring dual vanities, a large tiled walk-in shower with rain head, and an oversized walk-in closet with custom built-ins. A convenient half bath is also located on the main level for guests. Upstairs, you’ll find two generously sized guest bedrooms, each with its own en-suite bathroom, along with a spacious second living area and an additional flex room that would make an ideal home office, fitness room, 4th bedroom or playroom. Step outside to enjoy the privacy-fenced backyard. Additional features include gutters and a 2-car front-entry garage. This exceptional home offers thoughtful design, quality finishes, and flexible living spaces in one of the area’s most sought-after neighborhoods. $649,900
| Elementary School |
|---|
| Chapel Park Elementary School |
| Price History | |
|---|---|
| 7/28/2026 | Listed $649,900 |
General Features
| Heating | Central,Electric |
|---|---|
| Cooling | Ceiling Fan(s),Central Air,Electric |
| Utilities | City Sewer,City Water |
| Possession | Closing/Funding |
| Roof | Composition |
| Appliances | Built-in Refrigerator,Gas Cooktop,Microwave,Convection Oven,Tankless Water Heater |
| Assoc Fees | 900 |
| Number of Garage Spaces | 2 |
| Restrictions | Deed |
| School District | Midway ISD |
| HOA Fee Includes | Maintenance Grounds,Management Fees |
| Year Built | 2025 |
| Architectural Style | Traditional |
| Levels | Two |
| Unexempt Taxes | 11604 |
| Will Subdivide | No |
| Property Subtype | Single Family Residence |
| Subdivision Name | Tanglewood Estates |
| Transaction Type | For Sale |
| Occupant Type | Vacant |
| County | McLennan |
| Property Type | Residential |
| Construction Materials | Brick |
| Association Fee Frequency | Annually |
| HOA Type | Mandatory |
| Full Baths | 3 |
| Status | Active |
| Directions | Hewitt Dr to Right on Old McGregor Rd,Left on Kings Canyon and right on Rainier. |
| City | Woodway |
| Elementary School Name | Chapel Park |
| High School | Midway |
| Open House | Public: Sat Sep 26,1:00PM-3:00PM |
| Elementary School | Chapel Park |
| Virtual Tour URL Unbranded | https://www.propertypanorama.com/instaview/ntreis/21342530 |
| Standard Status | Active |
| Listing Terms | Cash,Conventional |
Interior Features
| Interior Features | Double Vanity,High Speed Internet Available,Kitchen Island,Open Floorplan,Pantry,Walk-In Closet(s) |
|---|---|
| Flooring | Luxury Vinyl Plank,Tile |
| Dining Areas | 1 |
| Living Areas | 2 |
| Room Count | 4 |
| Half Baths | 1 |
| Lock Box Type | Supra |
| Total Bedrooms | 4 |
| Total Baths | 4 |
| Laundry Features | Gas Dryer Hookup,Utility Room,Washer Hookup |
Exterior Features
| Exterior Features | Rain Gutters |
|---|---|
| Fencing | Back Yard,Fenced,Privacy,Wood |
| Lot Size Source | Public Records |
| Parking Features | Driveway,Garage,Garage Door Opener,Garage Faces Front |
| Lot Size | Less Than .5 Acre (not Zero) |
| Covered Spaces | 2 |
| Foundation | Slab |
| Lot Size Area | 0.1490 |
| Lot Size Units | Acres |
| Structural Style | Single Detached |
| Garage Y/N | Yes |
| Lot Size Square Feet | 6490.4400 |
| Lot Size Acres | 0.1490 |
| Patio And Porch Features | Front Porch |
| Attached Garage Y/N | Yes |
Amenities
- Foreclosure
- Views
- Short Sale
- New Construction
- Adult 55+
- Lease To Own
- No HOA Fees
- Furnished
- Primary On Main
- Air Conditioning
- Seller Finance
- Green
- Fixer Upper
- Horse
- Golf
- Fireplace
- Deck
- Garage
- Basement
- Pool
Property vs Single Family Average in 76712
Price
Taxes
Year Built
Visits
 © 2026 North Texas Real Estate Information Systems, Inc. All rights reserved. Disclaimer: All information deemed reliable but not guaranteed and should be independently verified. All properties are subject to prior sale, change or withdrawal. Neither listing broker(s) nor Waco shall be responsible for any typographical errors, misinformation, misprints and shall be held totally harmless. The database information herein is provided from and copyrighted by the North Texas Real Estate Information
 Central Texas MLS | Four Rivers Association of REALTORS® All information deemed reliable but not guaranteed. All properties are subject to prior sale, change or withdrawal. Neither listing broker(s) or information provider(s) shall be responsible for any typographical errors, misinformation, misprints and shall be held totally harmless. Listing(s) information is provided for consumer's personal, non-commercial use and may not be used for any purpose other than to identify prospective properties
 All information deemed reliable but not guaranteed. All properties are subject to prior sale, change or withdrawal. Neither listing broker(s) or information provider(s) shall be responsible for any typographical errors, misinformation, misprints and shall be held totally harmless. Listing(s) information is provided for consumer's personal, non-commercial use and may not be used for any purpose other than to identify prospective properties consumers may be interested in purchasing. The data relating
